1449 DEERFIELD RD, Water Mill, NY 11976
| Listing ID |
934698 |
|
|
|
| Property Type |
Residential |
|
|
|
| County |
Suffolk |
|
|
|
| Township |
Southampton |
|
|
|
|
| Hamlet |
Water Mill |
|
|
|
| Tax ID |
0900-047.000-0001-006.001 |
|
|
|
| FEMA Flood Map |
fema.gov/portal |
|
|
|
| Year Built |
2024 |
|
|
|
|
Stylish Transitional in Farm Country Water Mill
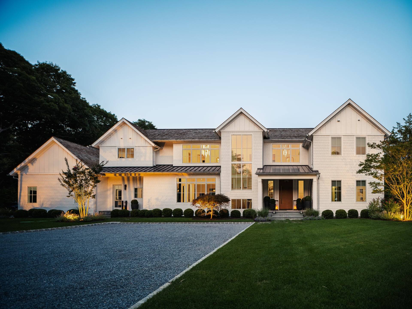
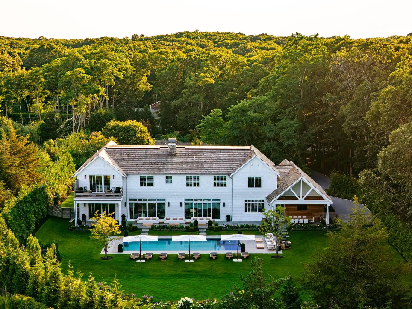
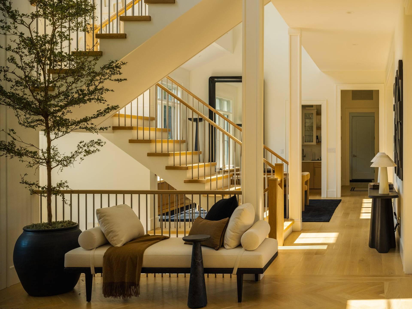
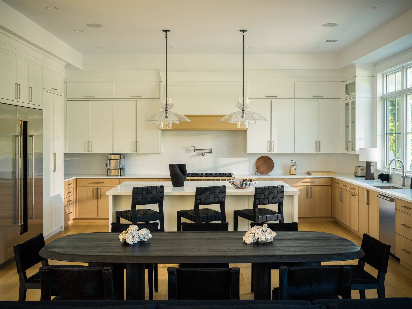
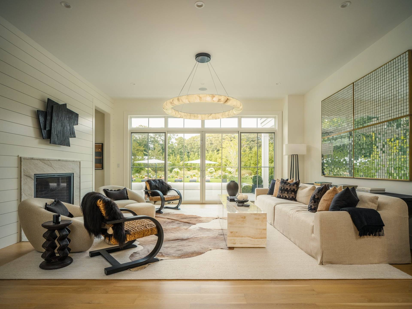
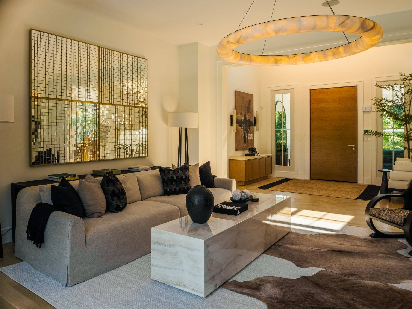
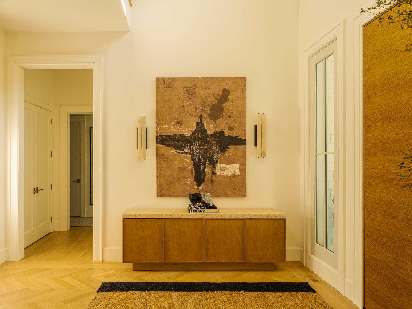
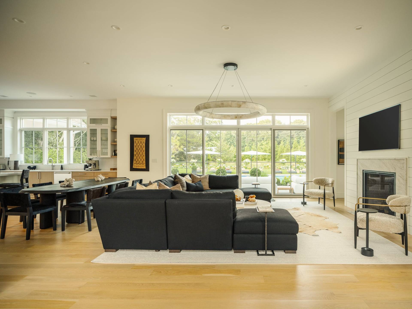
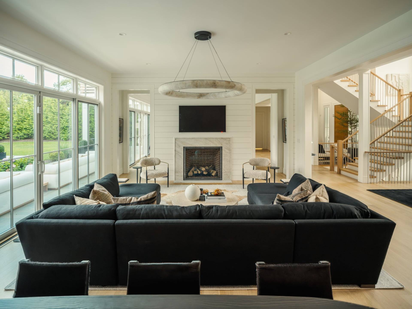
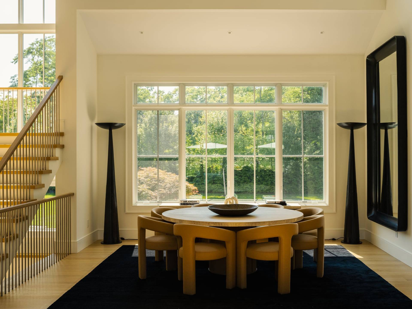
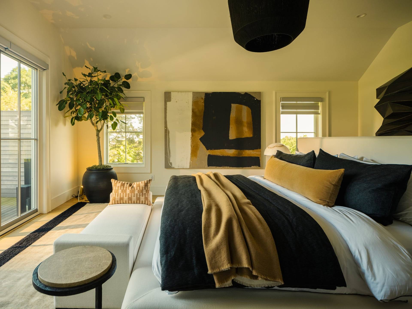
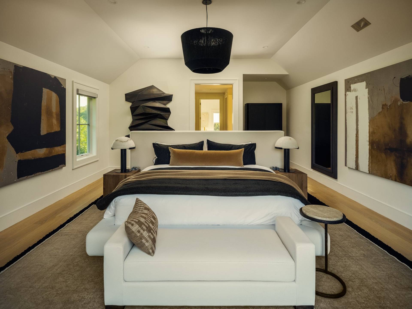
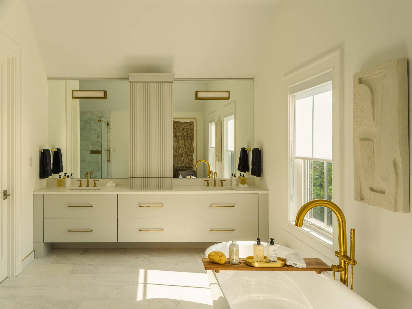
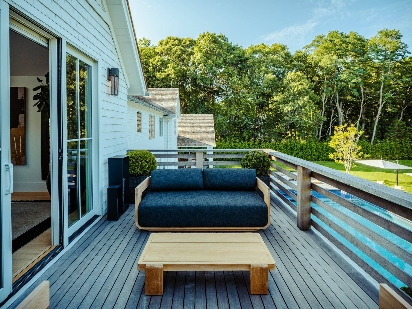
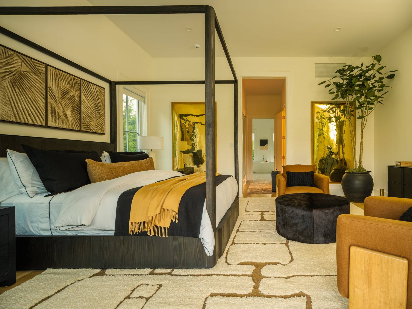
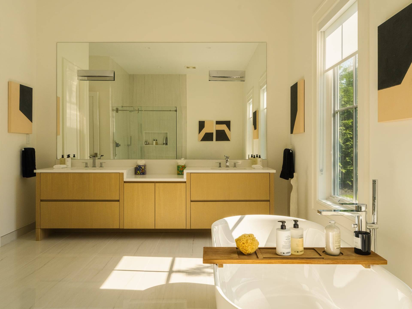
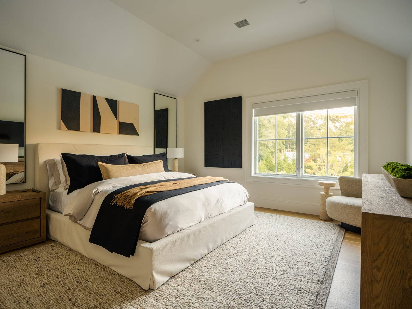
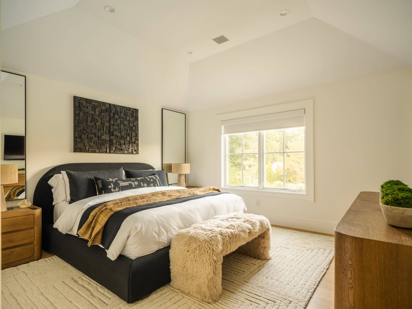
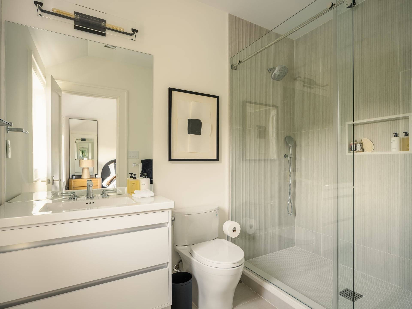
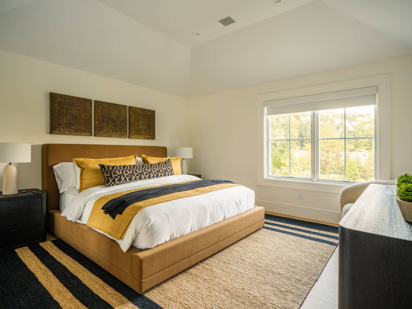
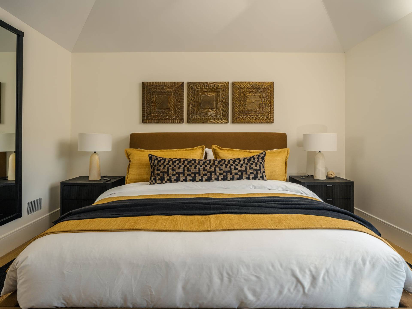
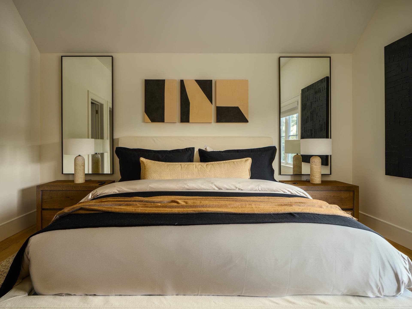
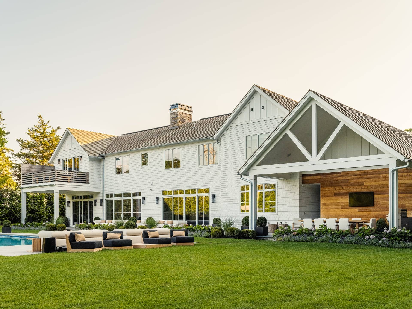
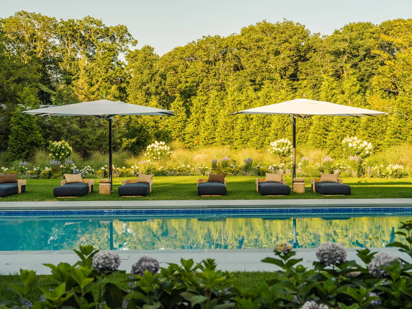
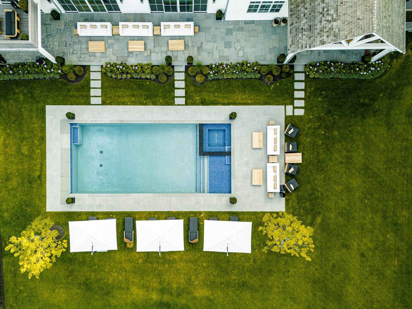
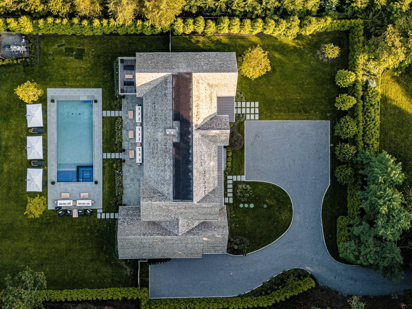
Set well back at the end of a long private drive, this newly built Water Mill residence was designed and furnished in full by the Restoration Hardware design team. Eight bedrooms, 8,880 square feet, three levels, 1.30 acres. Walls of glass run the rear elevation, and the plan moves without friction between the interior rooms and the grounds. The main level reads as one continuous space. Fireplaces anchor both the living and the family rooms. The open kitchen, in white oak and stone, opens to a breakfast area and a formal dining room. A junior suite, a mudroom, and an attached two-car garage with interior access to the lower level complete the floor. Central vacuum, pre-wiring for indoor and outdoor speakers and cameras, five zones of heating and cooling, and provisions for an elevator to all three levels are in place. Five ensuite bedrooms occupy the second floor, among them a primary suite opening to a private terrace above the pool. A laundry room with two washer-and-dryer sets sits on the same level. The lower level walks out to grade and adds 2,829 square feet. Media room, sauna, gym, and two ensuite bedrooms. Outside, a 20' x 45' heated gunite pool with sun deck platform and motorized cover sits in open lawn, hedged on three sides. A covered patio leads to a cabana with full bath and outdoor shower. A built-in gas kitchen serves the dining table under the teak-lined pavilion. Minutes from the villages of Water Mill and Bridgehampton, and within easy reach of the ocean beaches, the bays, the farm stands, and the shops.
|
- 8 Total Bedrooms
- 9 Full Baths
- 3 Half Baths
- 8880 SF (AG)
- 8880 SF (Total)
- 1.30 Acres
- Built in 2024
- 2 Stories
- Post Modern Style
- Full Basement
- 2829 Lower Level SF
- Lower Level: Finished, Garage Access, Walk Out
- 2 Lower Level Bedrooms
- 3 Lower Level Bathrooms
| Period | Price | Dates | Status |
|---|
| August-LD | $300,000 | Aug 1st 2027 - Sep 7th 2027 | Available | | Two Weeks | $150,000 | Aug 11th 2027 - Sep 7th 2027 | Available |
- Open Kitchen
- Quartz Kitchen Counter
- Oven/Range
- Refrigerator
- Dishwasher
- Microwave
- Washer
- Dryer
- Stainless Steel
- Appliance Hot Water Heater
- Hardwood Flooring
- Furnished
- 11 Rooms
- Entry Foyer
- Living Room
- Dining Room
- Family Room
- Primary Bedroom
- en Suite Bathroom
- Walk-in Closet
- Great Room
- Kitchen
- Breakfast
- Laundry
- Private Guestroom
- First Floor Primary Bedroom
- First Floor Bathroom
- Forced Air
- 5 Heat/AC Zones
- Propane Fuel
- Solar Fuel
- Central A/C
- Frame Construction
- Cedar Shake Siding
- Cedar Roof
- Metal Roof
- Attached Garage
- 2 Garage Spaces
- Pool: In Ground, Gunite, Heated, Spa
- Pool Size: 45x20
- Deck
- Patio
- Fence
- Open Porch
- Covered Porch
- Outdoor Shower
- Irrigation System
- Room For Tennis
- Driveway
- Cabana
Listing data is deemed reliable but is NOT guaranteed accurate.
|

 8
Beds
8
Beds
 9F 3H
Baths
9F 3H
Baths
 8880
SF
8880
SF
 Built In
2024
Built In
2024


 ;
; ;
; ;
; ;
; ;
; ;
; ;
; ;
; ;
; ;
; ;
; ;
; ;
; ;
; ;
; ;
; ;
; ;
; ;
; ;
; ;
; ;
; ;
; ;
; ;
; ;
; ;
;